


11631 Blue JayGarden Grove, CA 92841
Mortgage Calculator
Monthly Payment (Est.)
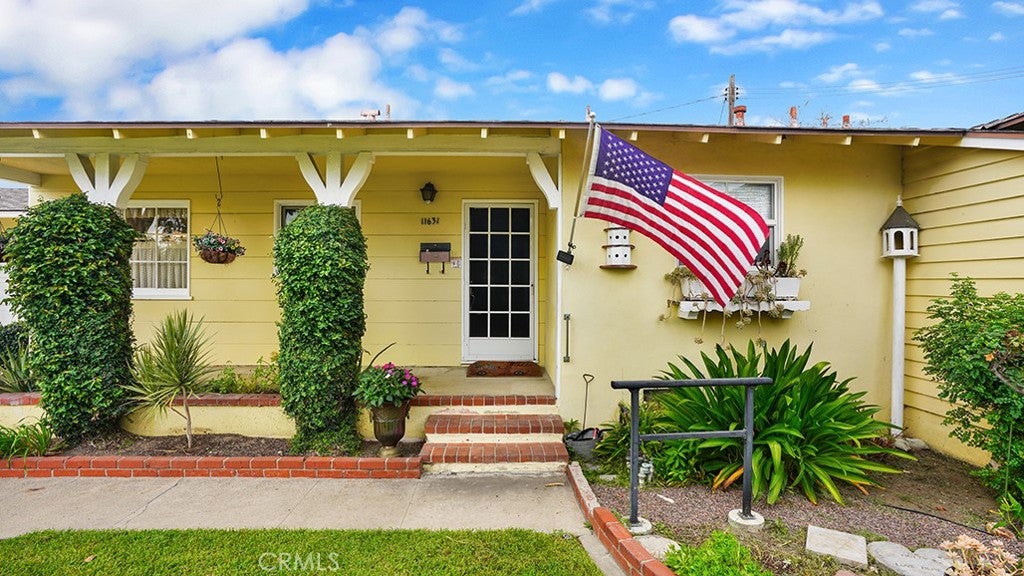
Enter an interest rate to see your estimated monthly payment.Welcome home to the big yellow house on Blue Jay Lane! This charming residence instantly captures your attention with its cheerful curb appeal and classic, inviting character. From the moment you pull up, you are greeted by an abundance of warm architectural details and a welcoming ambiance that makes you feel right at home. Inside the main living space features comfortable expansive gathering areas for a large family and guests. Retreat to well-appointed bedrooms designed for comfort and tranquility. Outside, the generous backyard is ideal for weekend barbecues, gardening, or relaxing under the sunny Southern California sky. Situated in a prime location with easy access to local parks, top-rated schools, vibrant shopping and dining centers, and major freeway corridors, 11631 Blue Jay Lane offers the ideal blend of community, convenience, and timeless appeal.
| 5 hours ago | Listing first seen on site | |
| 12 hours ago | Listing updated with changes from the MLS® |

This information is for your personal, non-commercial use and may not be used for any purpose other than to identify prospective properties you may be interested in purchasing. The display of MLS data is usually deemed reliable but is NOT guaranteed accurate by the MLS. Buyers are responsible for verifying the accuracy of all information and should investigate the data themselves or retain appropriate professionals. Information from sources other than the Listing Agent may have been included in the MLS data. Unless otherwise specified in writing, the Broker/Agent has not and will not verify any information obtained from other sources. The Broker/Agent providing the information contained herein may or may not have been the Listing and/or Selling Agent.
Did you know? You can invite friends and family to your search. They can join your search, rate and discuss listings with you.